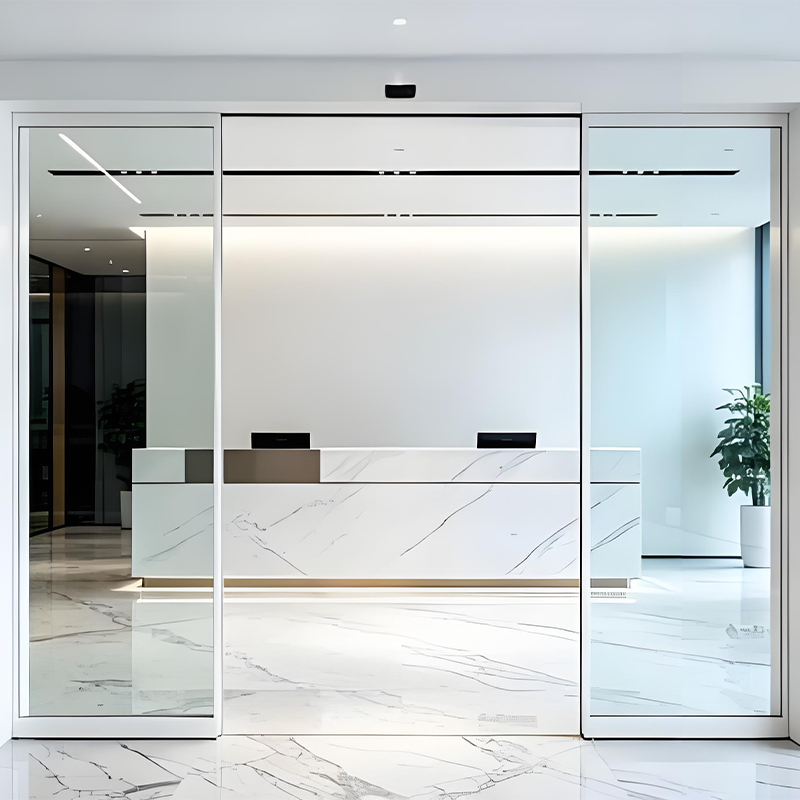
One of the most on-going challenges in contemporary design of buildings is space limitations. Corridors are smaller, there are shared lobbies, and each square meter counts. Under such circumstances, a standard sliding door may not provide the requisite clear opening width called for by building codes, accessibility standards or actual usage. The door leaf just can't go anywhere. The Automatic Overlapping Door overcomes this by altering the direction of travel and stacking of the panels giving a greater passage width for the same wall width. This blog will outline the reasoning behind the need for the system, the Automatic Overlapping Door Operator, what it is composed of and how to choose the right system for a project.
Why Standard Sliding Doors Fall Short
Conventional Automatic Sliding Door is the one that slides one or two panels horizontally across a fixed track. The number of panels and length of the track will limit the clear opening. The panel will not slide far enough to clear the opening if the wall section next to the door is short. As a result, it becomes a passage that can be drawn on a drawing, but is uncomfortable as lived experience—particularly in wheelchairs, hospital beds, luggage carts, shopping trolleys or high-volume pedestrian flow situations.
This is a common problem in various building types. There should be a large clear entryway in the hospital for medical equipment access. Retailers would prefer to have as much 'frontage' as possible with as much 'display' as possible. In highly built up areas, the length of walls is restricted in office and hotel buildings. Furthermore, a concern for houses with a narrow entrance is one and the same. In each case, the goal is a wider free opening and preserve the same track size and do not reduce the bounding wall.
A second constraint is the aesthetic and structural one. The longer tracks need more head room, more re-enforcement and more hardware to be visible. The existing structure may not be able to support a larger sliding system in a renovation project. The building must have a solution that fits the building itself, not its dimensions.
How the Overlapping Structure Solves the Problem
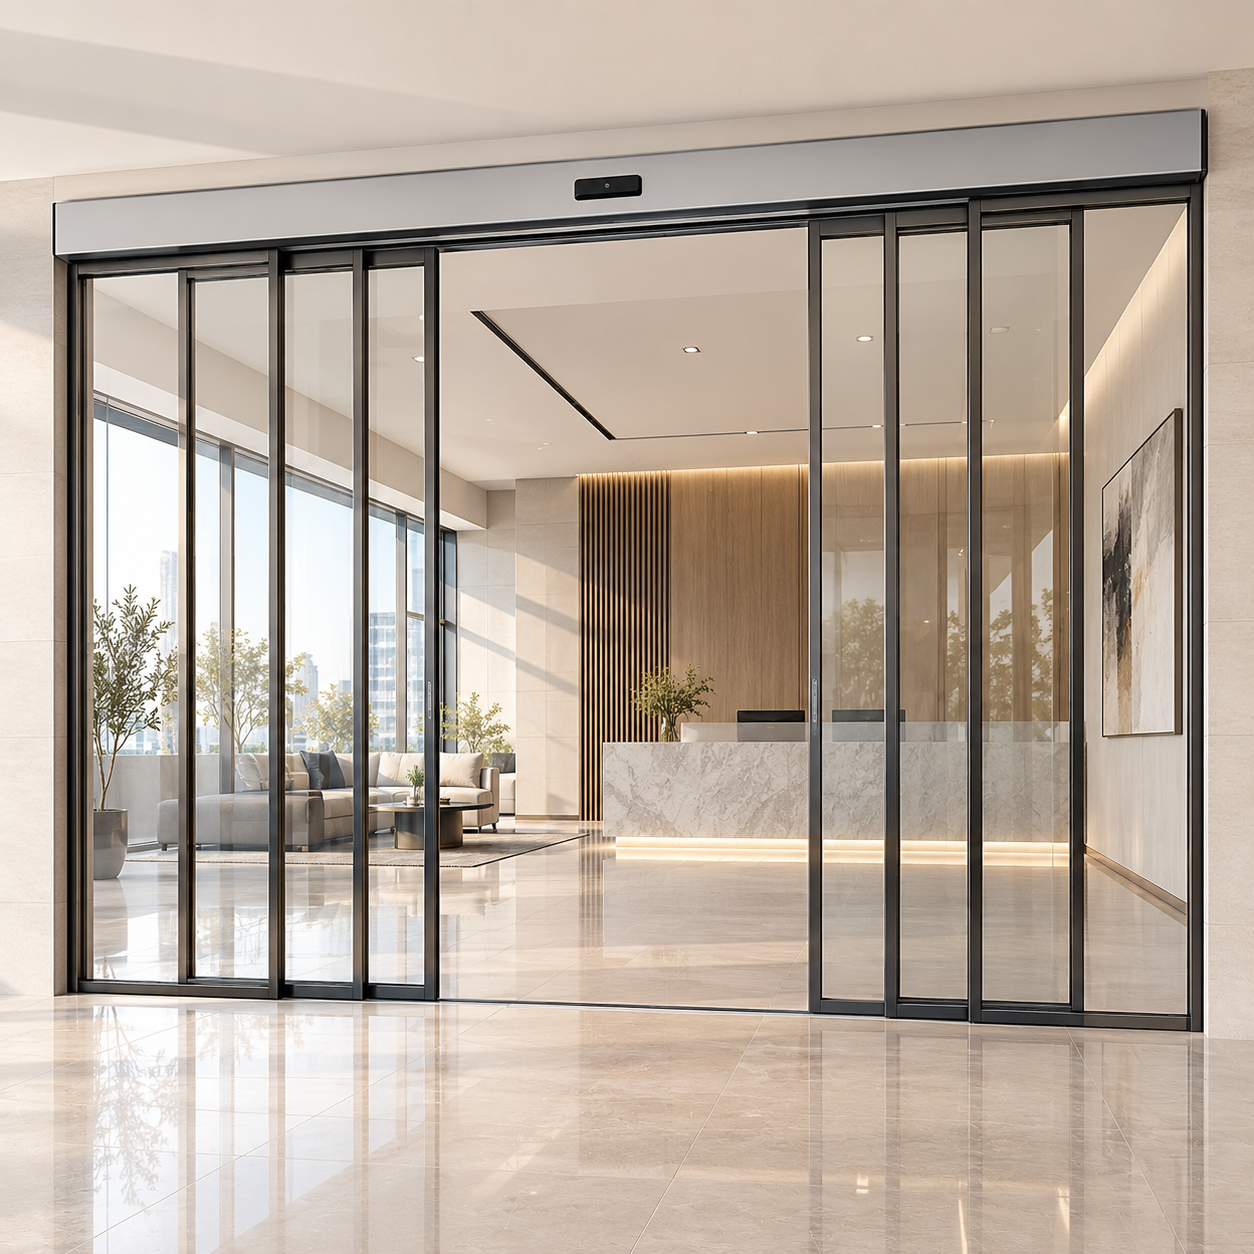
An Automatic Overlapping Door will slide and then overlap or stack up at the side of the opening. When the panels are fully open, they converge and overlap but do not park in their own individual spaces along the track. This decreases the overall length of tracks needed for a certain clear opening.
The idea is simple. The standard system is designed to park two panels side by side across a broad opening, but if both panels have to be rotated to clear half of the opening, this is a track that has to be twice as long. The overlapping system enables the panels to be placed on top of each other, as opposed to one in front of the other, which results in the parked depth being about the width of a single panel, not two. The effective passage width is increased without increasing the passage length of the wall.
This is the fundamental benefit of the Automatic Overlapping Door – it increases the clear opening in the same architecture. In a hospital hallway, that could mean a bed rolls down the hall without stopping. For retail entrance it means a wider welcome without compromising shopfront. In a residential building it translates to accessibility compliance without having to rebuild the structure.
The overlapping mechanism also has an impact on the setting of the Automatic Overlapping Door Operator. The panels do not require individual parking bays, so that the operator can be smaller. The drive, track and hangers are all oriented to allow the panels to pass around each other in the correct order without crashing. The result is a much wider, quieter and more welcoming door that can be fitted in locations where a traditional sliding door would not work.
What a Complete System Includes
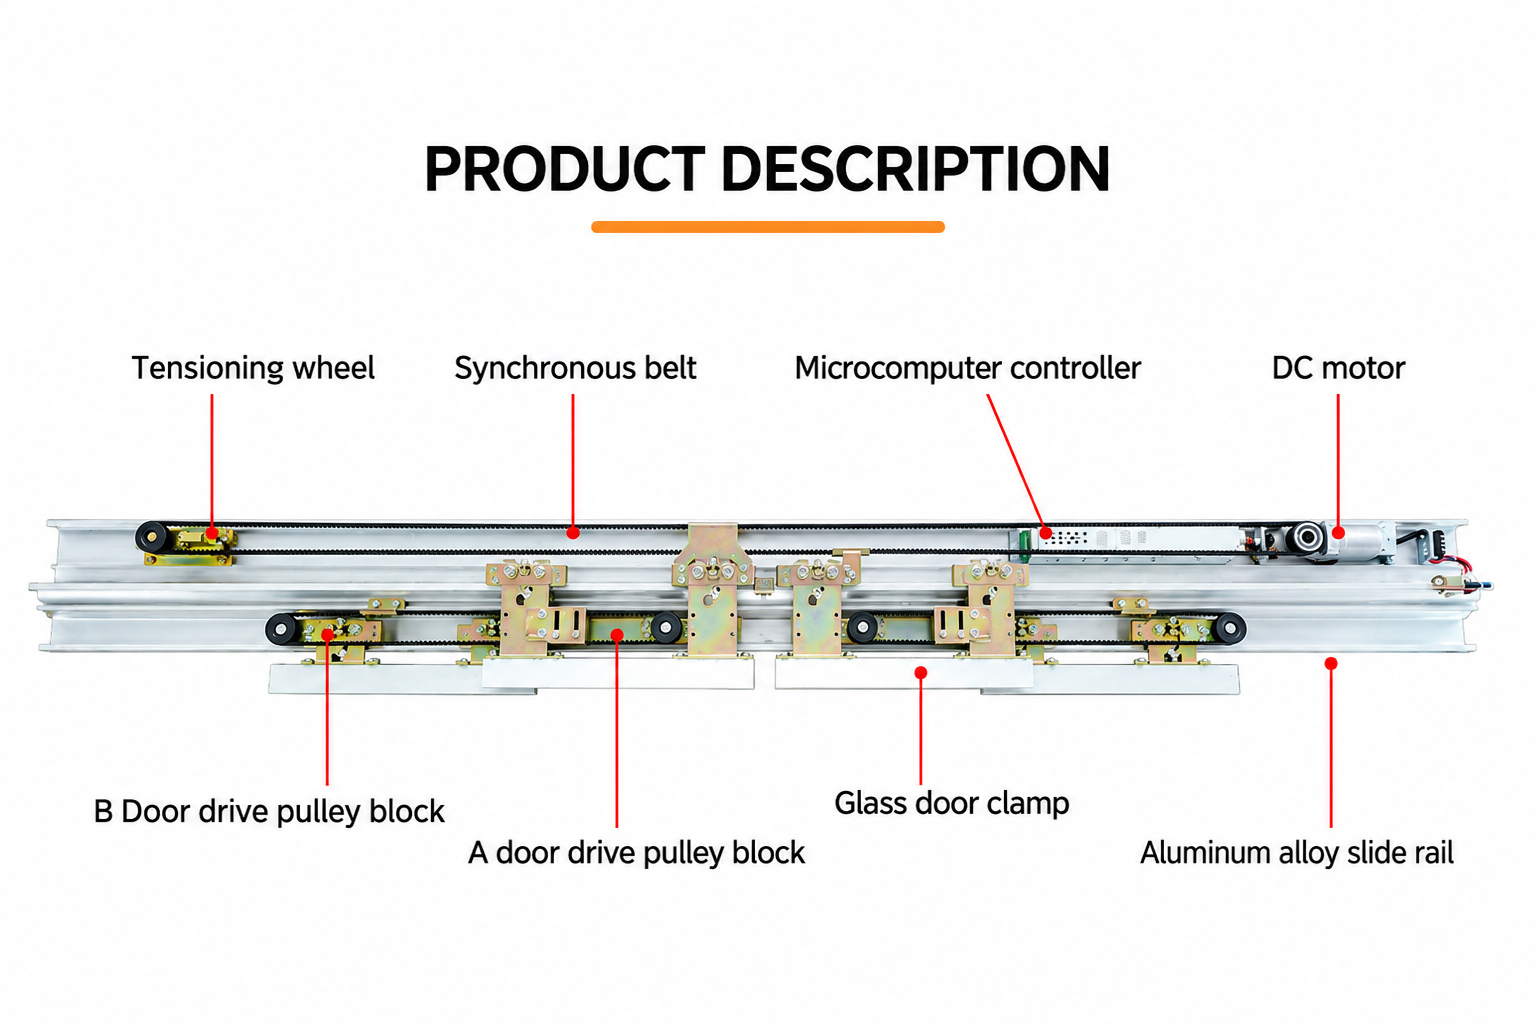
The Automatic Overlapping Door Operator is not a single component, but a system. The knowledge of its component parts is helpful in assessing bids from suppliers and comparing quotes.
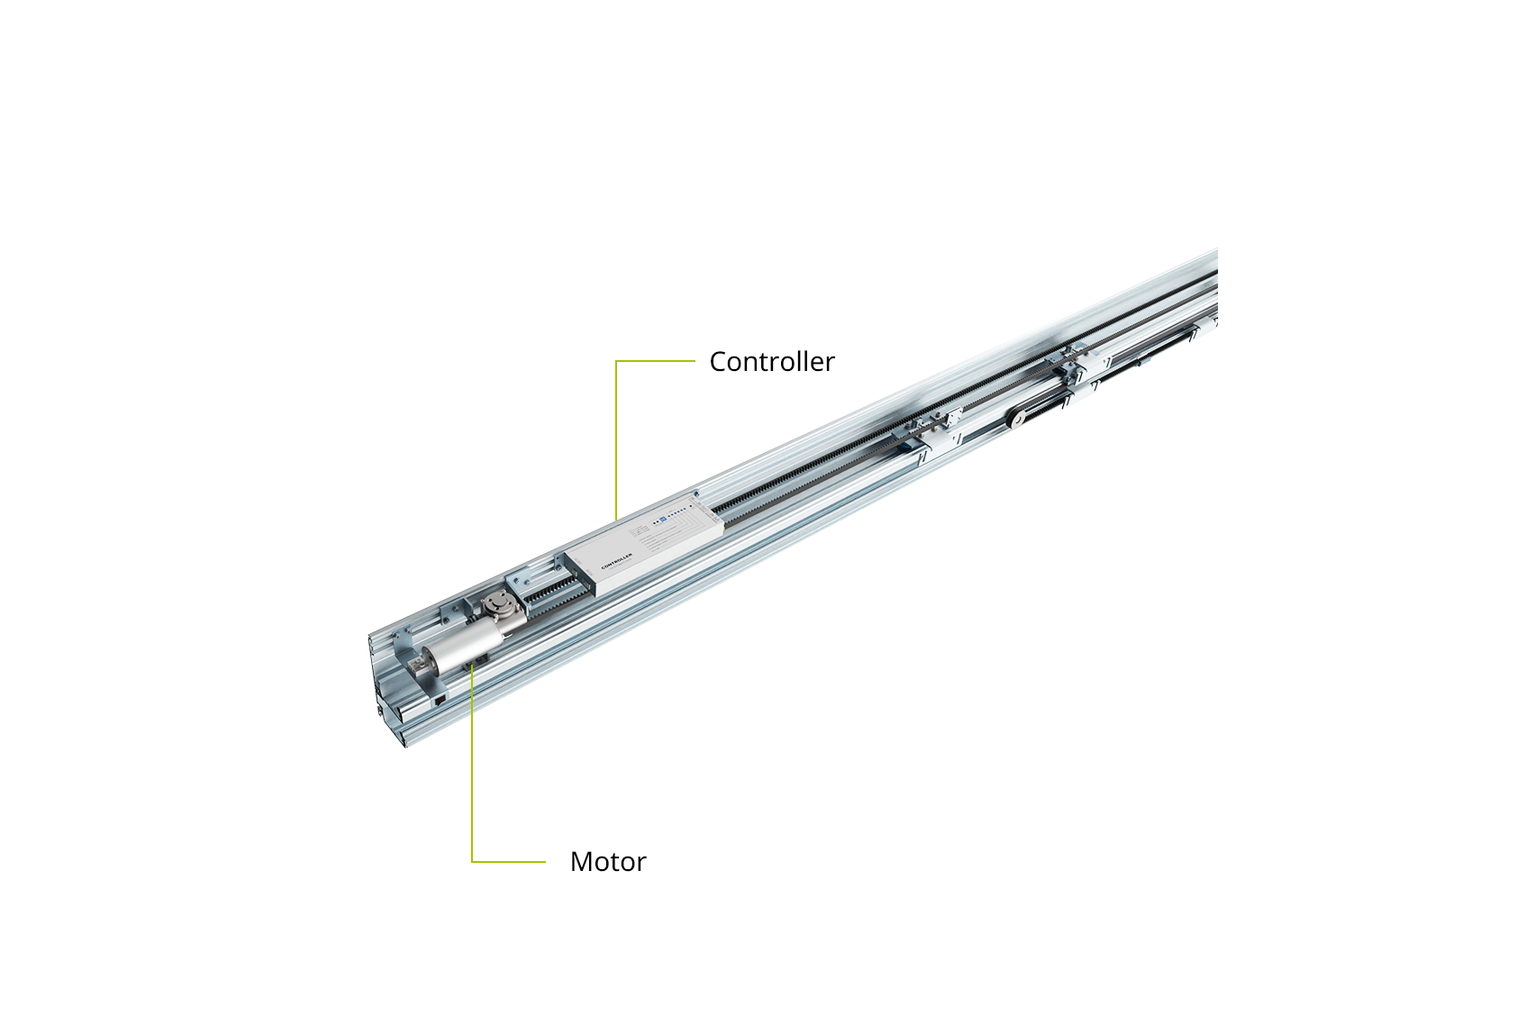
The operator unit. This is the housing which houses the drive, track and control interface. It is installed on top of the door opening and dictates the maximum weight and travel distance that the system can accommodate.
The motor. The panels are moved on the track by the motor. It will have to be sized to the door weight and the opening speed desired. A good match between the motor and the door ensures smooth acceleration and deceleration, minimizing wear and safety issues.
The controller. The controller controls opening and closing movements, overlap timing, hold open times and integration with access control and/or building management systems. It also contains the fault detection and diagnostic feedback.
Sensors. The approach sensors activate when people approach and open the doors. Safety sensors—typically infrared or presence detection curtains—stop the door from closing on people or objects. In medical or commercial applications, the choice of sensor determines the throughput and safety performance.
Safety devices. These include emergency opening functions, battery backup in the event of a power failure and mechanical release for manual operation. These can't be optional in hospitals or public buildings.
Accessories and integration. Access control readers, intercoms, push buttons, and remote controls can all connect to the controller. The system can be integrated with hygiene requirements, airtight sealing and/or radiation protection for medical applications.
Common uses for an Automatic Overlapping Door are hospital entryways, ward corridors, clinic/laboratory doorways, retail storefronts with limited frontage, hotel/office lobby, residential building access, and commercial applications where a wide clear opening is required but wall space is limited.
How to Select the Right Configuration
The use of Automatic Overlapping Door is a project issue. There are a number of reasons to consider whether a standard model will be sufficient, or if a custom configuration is needed.
Dimensions and door weight. Take measurements for wall space, clear opening and area to install. The motor size, track strength and hanger design are all influenced by door weight. The supplier should request these before suggesting a model.
Required clear opening width. This is the number that is decisive. Start at the building code or accessibility standard or need for the operation of the product—such as the width of a hospital bed or the number of expected pedestrians. The design of the overlapping should be chosen to fit that width in the space provided.
Traffic volume and pattern. The motors for high-frequency entrances must be more robust and have higher opening speeds, while the sensors should be able to activate continuously. The choice of the sensor and the setting of the controller are affected by directional traffic, two-way flow and peak surges.
Safety requirements. Evaluate the need for presence sensors, emergency opening, battery backup and manual release. In situations such as medical and public buildings, these are typically required by regulation.
Access control and integration. Determine if the door will be card read, biometric, using intercoms, or by the building management system. The controller should have the necessary interfaces without extra adapters which would reduce reliability.
Environment and usage. Air-tight or radiation-protective versions of hospital doors might be required. Retail doors can be designed for style and glass choices. Residential doors might require quieter operation and smaller hardware. The Automatic Overlapping Door Operator must be matched to the environment and not only the door opening size.
This is the time when projects can find support from Suzhou Oredy Intelligent Door Control Co., Ltd. The company was established in 2013 in Suzhou, the “Venice” of China, and has specialized in the field of automatic door for over ten years. Oredy has 50 employees, including 5 technicians and 3 professional development engineers. It operates a 4,000-square-meter factory with 3 fully automatic SMT production lines for automatic doors, and annual sales of 1 million sets. It also offers a full OEM and ODM purchasing platform. Products include operator systems, household automatic door and window systems, medical doors, and commercial door and window systems such as automatic sliding doors, swing doors, magnetic levitation sliding doors, medical airtight doors, radiation-proof lead plate protective doors, automatic revolving doors, intelligent window openers and more. If you need more clearance in a smaller space, Oredy can provide the Automatic Overlapping Door Operator and engineering support to correctly specify it.