

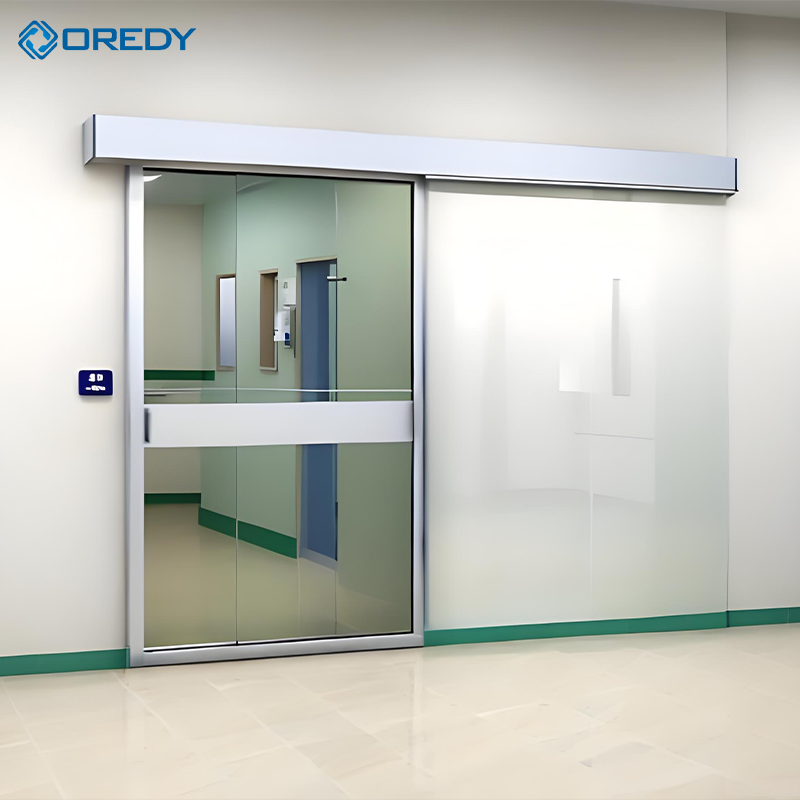
One of the most challenging environments for door systems is in a hospital setting. All entrances need to reconcile the conflicting demands of patient safety, infection control, accessibility, hygiene, security and the continual bed and wheelchair motion, staff, and visitors. There is no single “type” of door that meets all of these needs. That is why, in different hospitals, each department has a different arrangement of the Hospital Automatic Door; that is why, nowadays, the Automatic Hospital Door System is used as a standard system for modern hospital design. This blog will explore the four main requirements that the hospital needs to abide by, the various types of doors that can meet these requirements, what areas are using what type of system, and how to define the type of system correctly.
The Four Requirements Every Hospital Door Must Meet
The doors of the hospital are not just any doors. They do not operate under conditions that reveal weaknesses.
Safety. Patients can walk slowly, use a walker or wheelchair or be carried in a bed. Too fast closing or failure to detect presence may result in injury. These include safety sensors, emergency opening functions and reliable manual release.
Hygiene and infection control. Pathogens need to be controlled in hospitals. The surface of doors should be smooth and easy to clean, have a minimum of crevices and in critical areas, they should be airtight to keep the pressure difference between rooms.
Accessibility. Beds, stretchers, wheelchairs and equipment carts must fit in corridors and in entrances. These are not merely conveniences but compliance requirements: clear opening widths, touchless operation, and smooth thresholds.
Special protection. Certain departments must be protected from radiation or enclosed to prevent airborne contaminants from entering. This is not possible with standard doors. Specialized systems are required.
Hospitals don't use a single type of door throughout the building as these requirements are different across each department. They indicate various automatic doors for various areas.
Automatic Sliding Door: Main Entrances and Lobbies
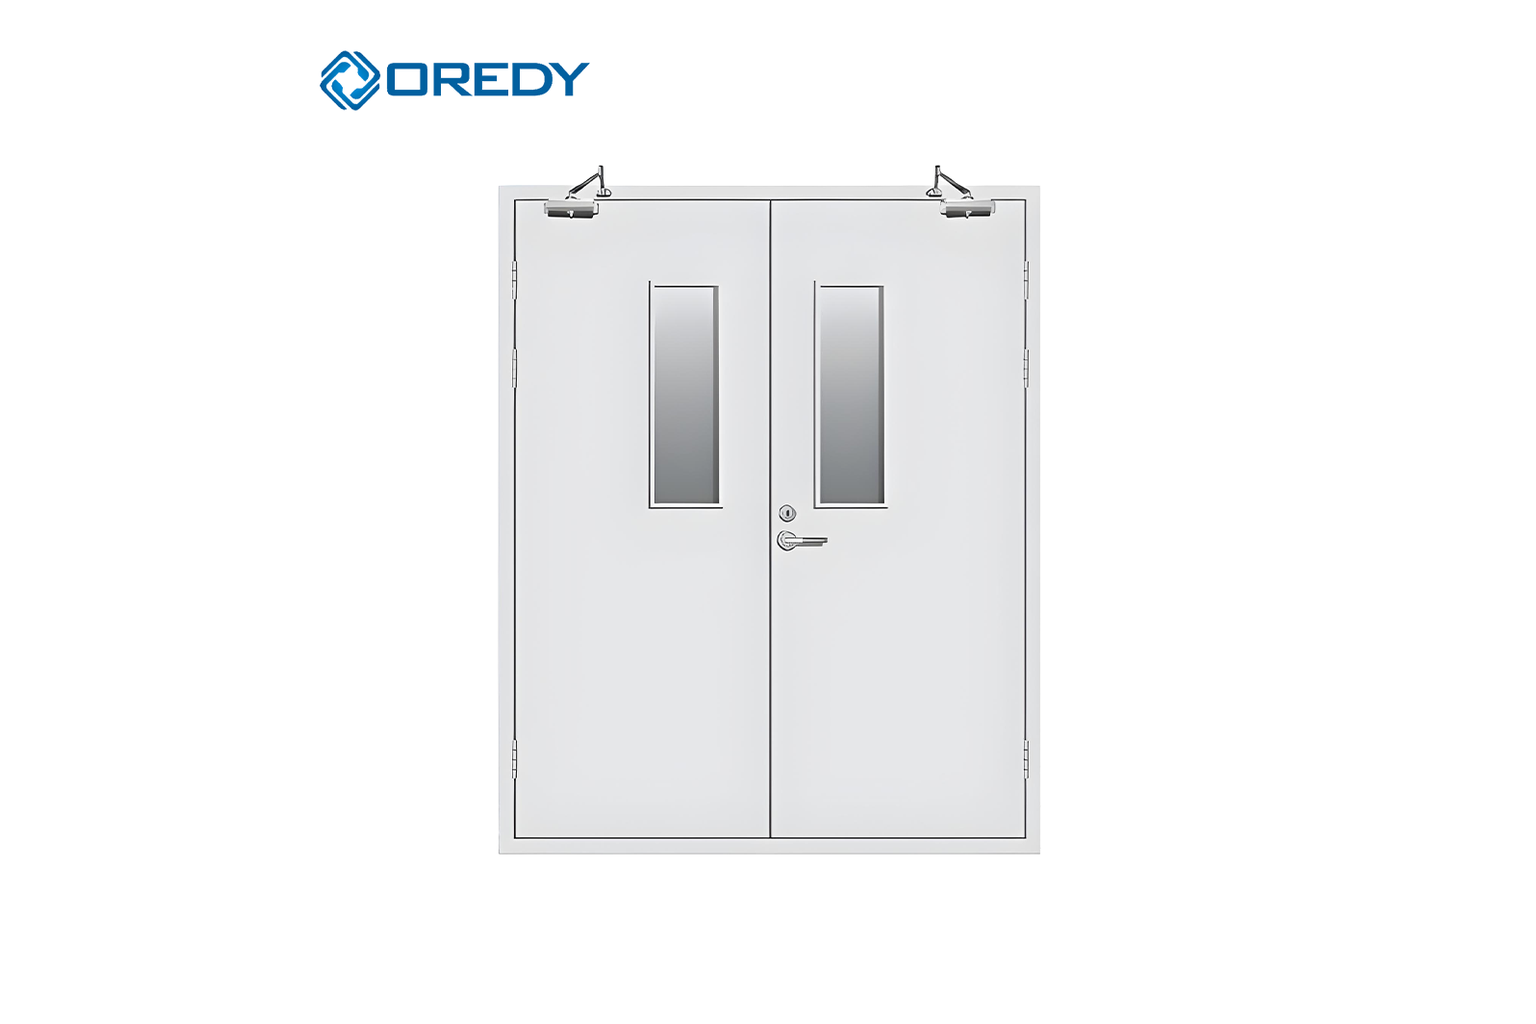
The standard solution for hospital's main entrance, lobbies and high-traffic corridors is the Automatic Sliding Door. It opens up horizontally, so it does not need to be cleared of obstruction, making it ideal for busy entries with several entryway approaches.
Sliding doors provide a large clear opening for main entrances to allow for high traffic and a bed transfer occasionally. Activation sensors open the door if someone approaches and presence sensors make sure no one closes the door if they are still in the threshold. The touchless operation helps to minimize contact with surfaces, a step towards maintaining public space hygiene.
In corridors, sliding doors provide the ability to get beds and wheelchairs through without having to do any maneuvering which would be necessary if using swing doors. They may be linked to access control in staff areas and linked with the fire alarm system to ensure that emergency egress is available. The sliding door is the "work horse" of the Automatic Hospital Door System, due to its speed, width and touchless operation.
Automatic Swing Door: Corridors and Consultation Rooms
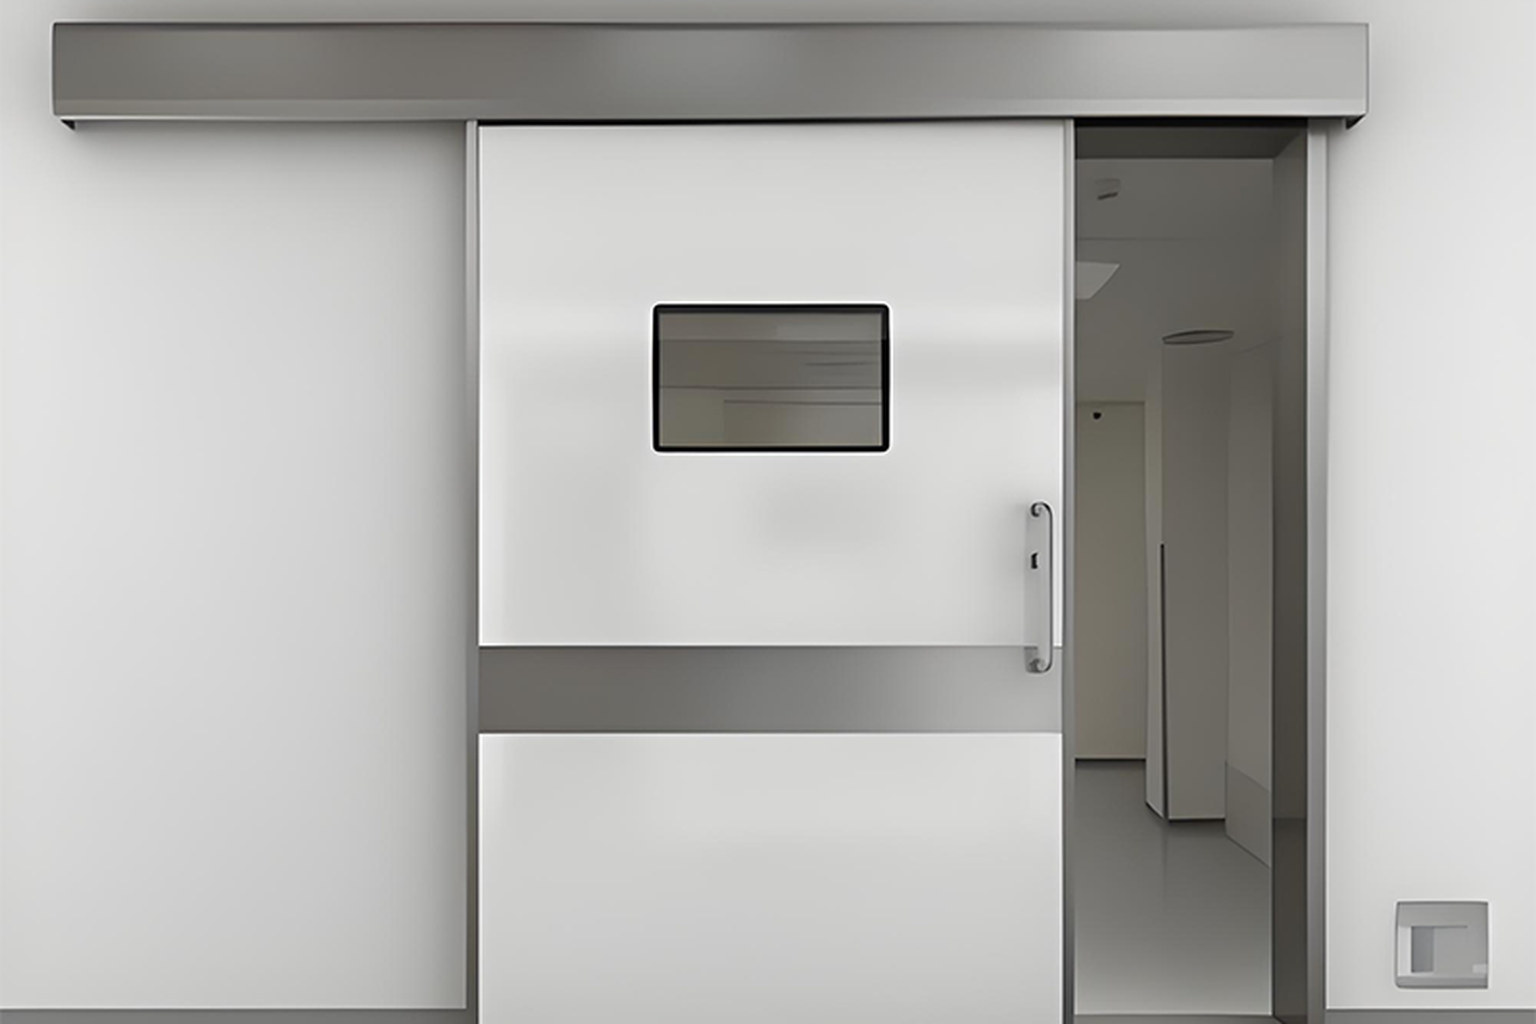
The Automatic Swing Door has other functions. Lateral sliding doors may only fit in certain corridors and consultation rooms, or the door could be required to match the architectural language of the space. Swing doors are doors that open inwards or outwards by swinging on hinges – which are operated by an operator mounted above the door frame.
Outpatient departments, examination rooms, offices, and smaller corridors are typically fitted with swing doors. They are available in a range of glass or solid panels which can be designed to provide a degree of visibility or privacy. It may be touchless, or staff can open the door by pressing a button or by using an access card.
The safety considerations differ from those for sliding doors. A presence sensor needs to have an arc to cover the swing of the door, as this is how it moves, otherwise it will come into contact with someone standing near it. Manual release and emergency opening are still vital. The swing door, if properly designed and specified, is an effective, easy-to-use, swing solution for situations where such movement is not possible.
Medical Airtight Door: Operating Theatres and Clean Zones
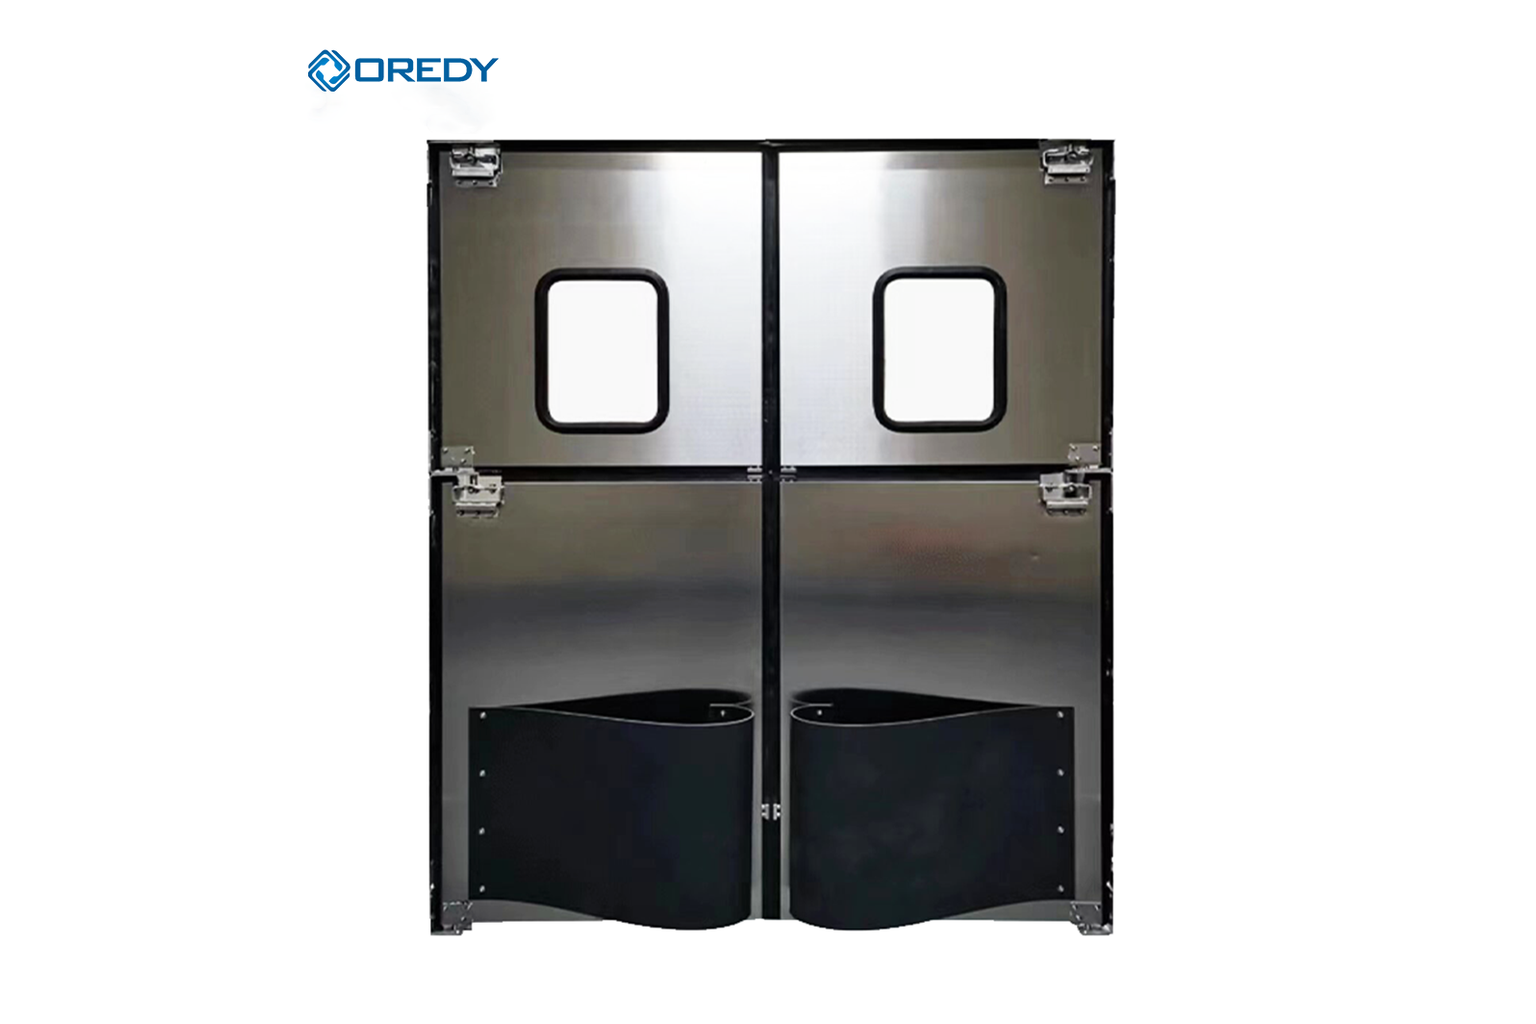
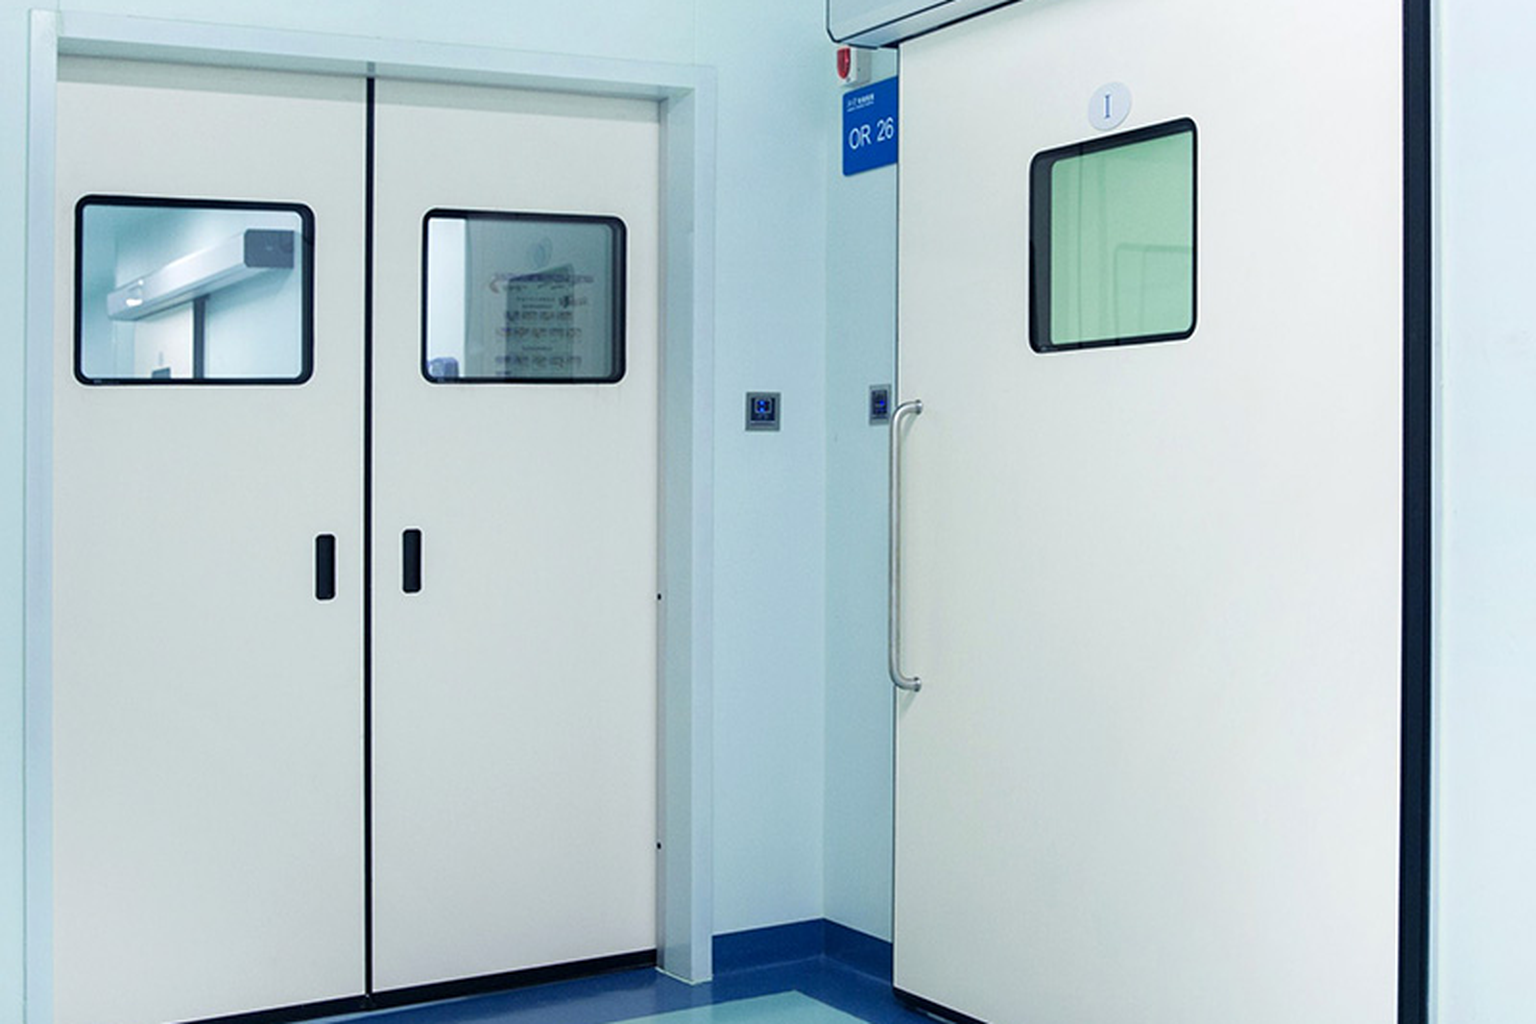
Ordinary doors are not enough in operating theatres, clean rooms, isolation wards and sterile processing areas. These are the areas that must be covered with Medical Airtight Door systems that close to keep the area airtight when it is closed, and keep the appropriate pressure differential between the areas.
Most medical airtight doors have sliding panels fitted with sealing gaskets which press against the frame when the door is closed. This forms a tight barrier that helps maintain the room's cleanliness classification and supports infection control. Surfaces are made to be easily cleaned and disinfected.
Air tight doors are useful in isolating areas where the air can be contained. They are used in operating theatres to keep the sterile field away from outside air. They ensure the pressure cascade in clean zones which keeps contaminants away. These doors are frequently connected to the department's BMS (Building Management System) to ensure that the doors are closed correctly before the processes start.
Radiation Shielding Door: X-Ray, CT, and Radiology Departments
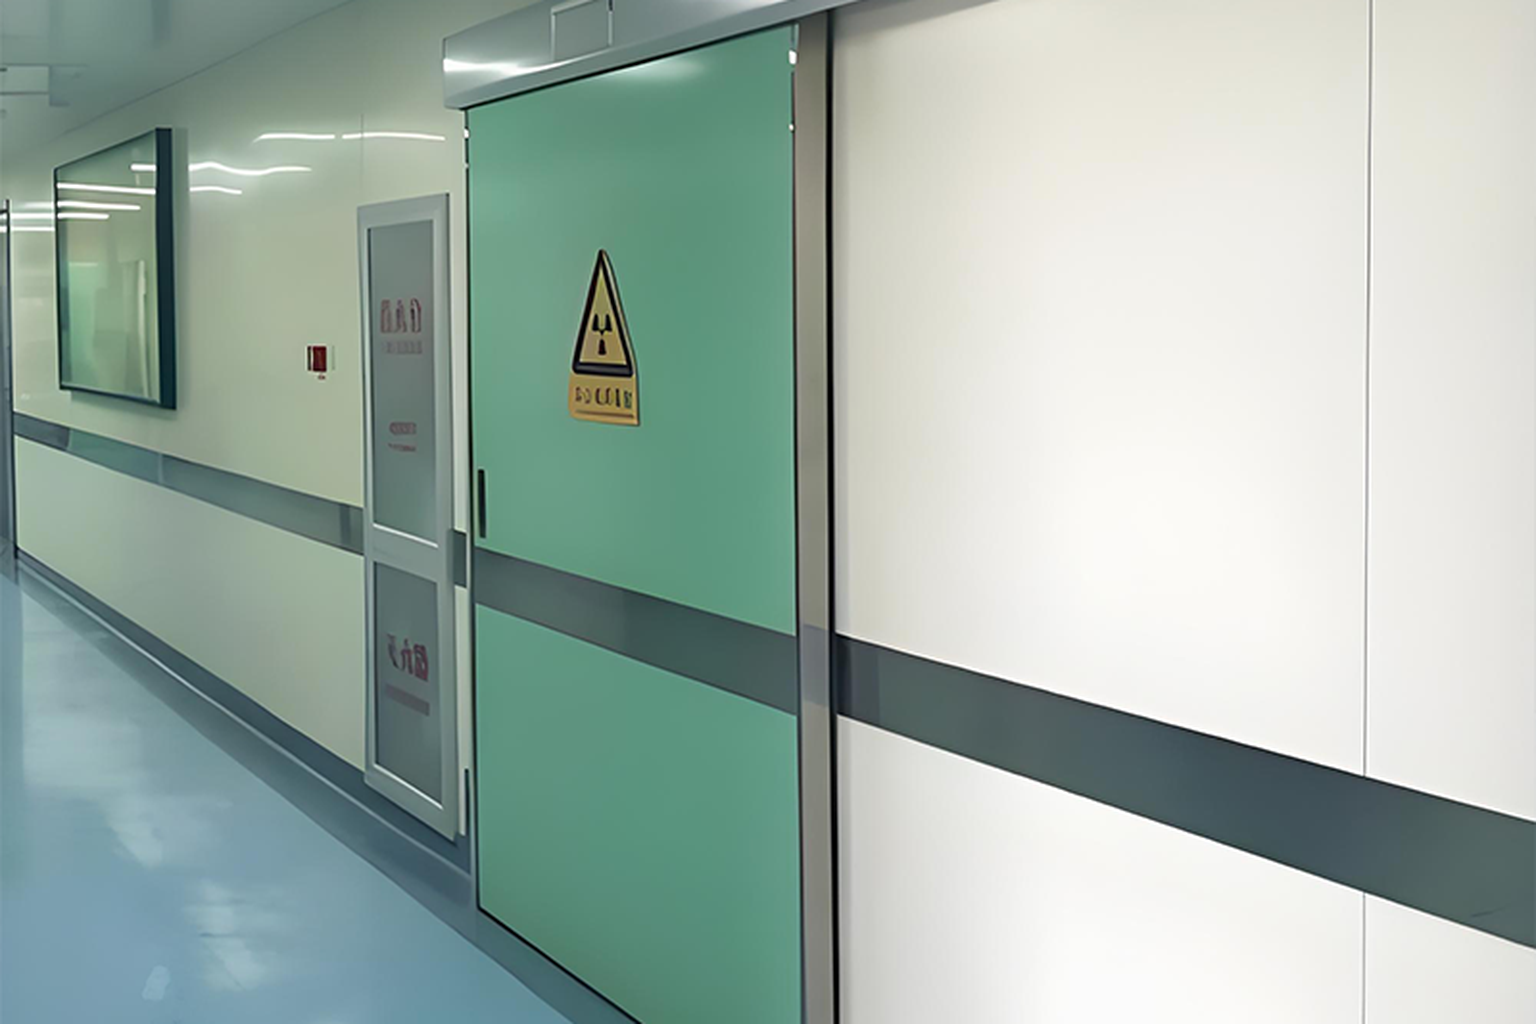
Radiology departments pose another problem – immunity to ionizing radiation. Doctors' offices, such as X-ray rooms, CT suites, and interventional radiology suites, need to be able to let radiation get out but still be able to move through easily and automatically.
A radiation shielding door is a door with a panel that contains lead plate or other radiation protection material. Radiation sealing at the edges of the frame and seals should also be ensured. This leads to a heavy door that requires a track system of sufficient strength and size to handle it.
Although heavy, radiation shielding doors are automated for the same reasons as other hospital doors: staff routinely open and close doors between control rooms and imaging areas, and a manual door would be cumbersome and slow to open and close. Access control integration guarantees that only certified staff can gain access for imaging procedures.
How to Specify Hospital Automatic Doors Correctly
The right configuration is determined by pairing up the door with the department and its needs.
Map the department requirements. Determine if the space requires hygiene sealing, radiation shielding, high traffic capability or just easy access. This is the type of door that will be determined first, before the selection of any product.
Confirm clear opening width. Test the widest user, usually a bed or stretcher and state the 'clear opening'. A frequent specification mistake in Hospital schemes.
Select activation and safety sensors. Presence safety sensors are particularly effective at high traffic entrances, where microwave activation is used. Hands-free operation might be required in clean zones. All door access points that can be used by patients must have presence detection.
Integrate with access control and building systems. Controlled entry is required into staff only areas, operating theatres and radiology suites. Egress routes must be integrated with the fire alarm system.
Verify hygiene and shielding performance.For airtight and radiation shielding doors, ensure sealing method, panel construction and edge protection are consistent with department technical requirements.
Plan for maintenance and manual release. Do not ever fully obstruct hospital doors. Require manual release, backup power, and service points to be specified on every project.
Hospitals project at this precise specification phase? Suzhou Oredy Intelligent Door Control Co., Ltd provides the full matching one-stop purchasing platform for hospitals Automatic Hospital Door System with all OEM and ODM services. Home to China's "Venice"-Suzhou in eastern China, Oredy is established in 2013 and has been engaged in the automatic door for over 10 years. This makes Oredy a professional automatic door manufacturing base and solution provider for hospital automatic doors. Oredy has 50 employees including 5 technicians and 3 professional development engineers, 4,000 sqm workshop, 3 fully automatic SMT production lines, annual sales of 1 million sets automatic doors as well as complete OEM and ODM services. Oredy covers every automatic door product of medical doors including operator system, household automatic door system and household automatic window system, medical door system and commercial door system of automatic sliding doors, automatic swing doors, magnetic levitation automatic sliding doors, medical steel doors, medical airtight doors, radiation-proof lead door, ward doors and medical sliding doors. Hospitals can find the right match for each department correctly configured Automatic Hospital Door System right here.
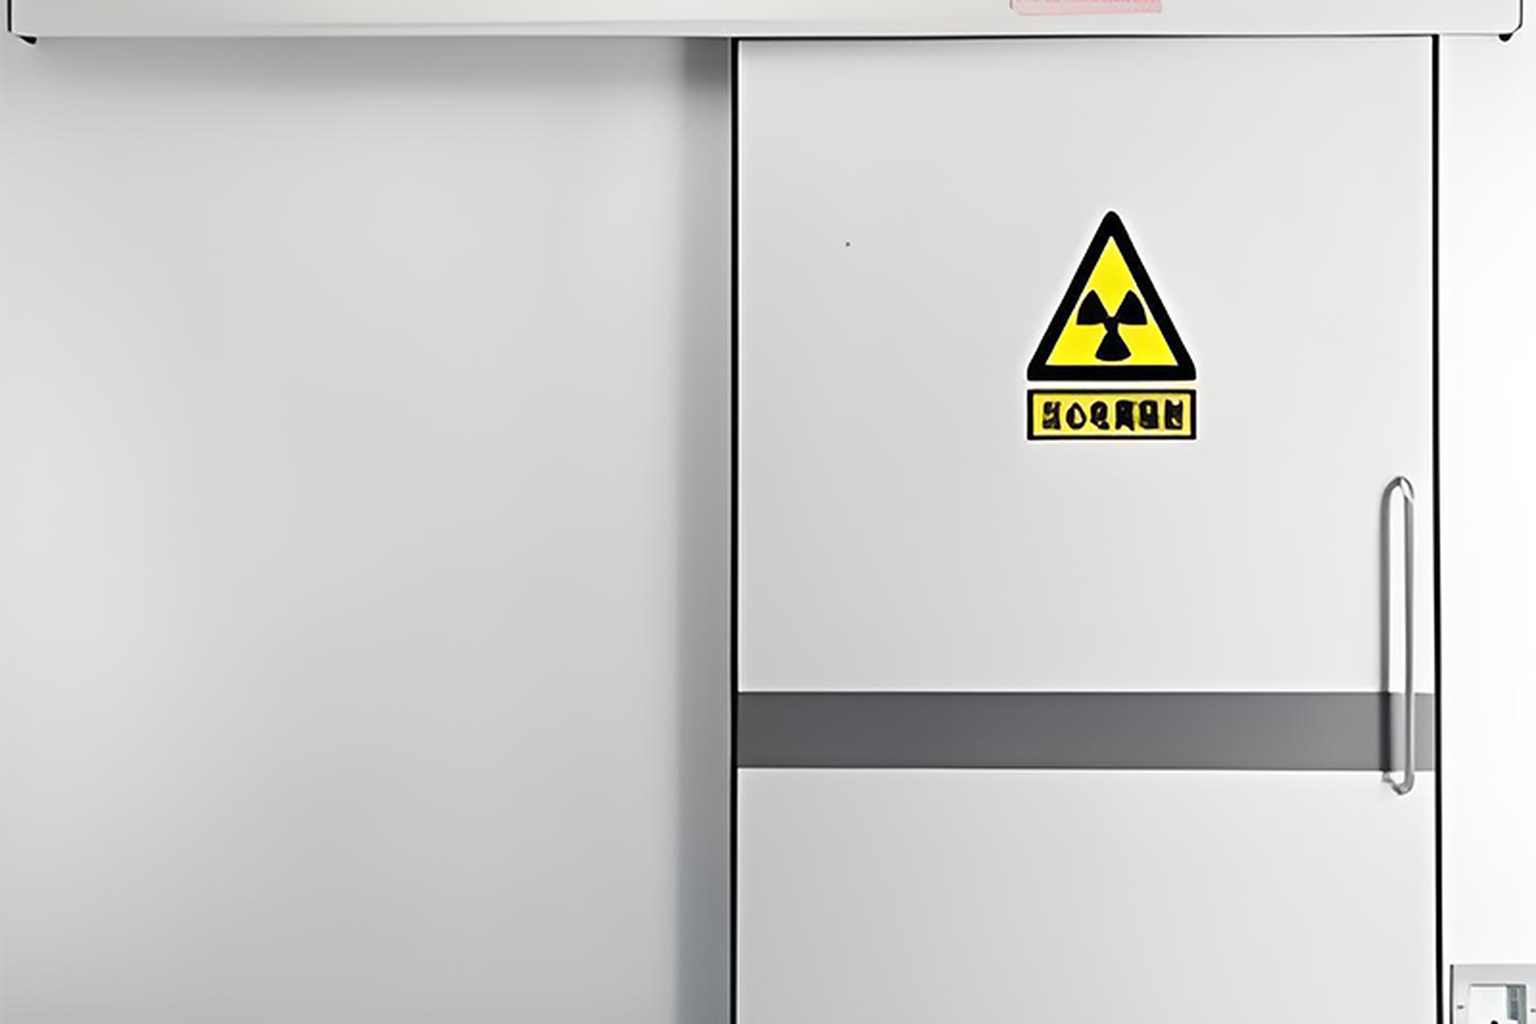
Table of Contents
- The Four Requirements Every Hospital Door Must Meet
- Automatic Sliding Door: Main Entrances and Lobbies
- Automatic Swing Door: Corridors and Consultation Rooms
- Medical Airtight Door: Operating Theatres and Clean Zones
- Radiation Shielding Door: X-Ray, CT, and Radiology Departments
- How to Specify Hospital Automatic Doors Correctly
