

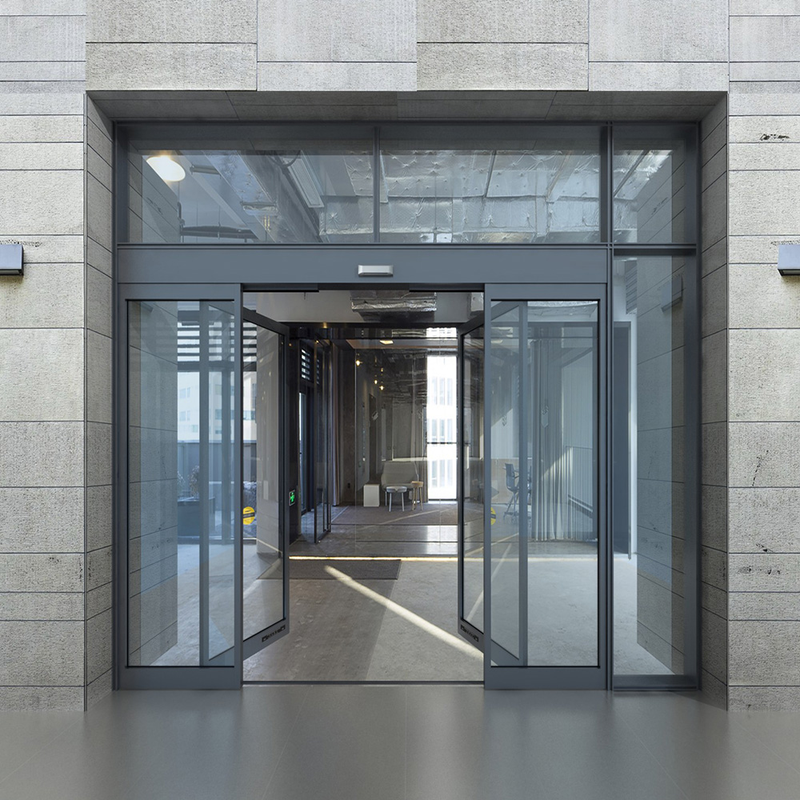
The new office interior is a significant move towards open spaces, light and flow. Former department divisions have been replaced with glass walls and former entrances are now signposted by the architecture. Frameless Automatic Sliding Door is no longer considered a luxury item but a mandatory feature. This blog will cover what a modern office truly requires, the need for a frameless door design, the value added by automation, and what project teams must consider before buying a Frameless Automatic Glass Sliding Door.
What Modern Offices Actually Need
The modern office is no longer a rigid matrix of enclosed spaces. It is a space that can be used for focused working, collaboration, client presentations, and a quiet retreat. These entrances need to help that flexibility, but not to obstruct it in a visual or functional way.
Four of the requirements are commonly recurring in office projects. First, daylight penetration. Natural light improves the performance of employees and glass partitions let light penetrate further into the floor plate. Inside of that partition, any door shall not obstruct the transparency. Second, visual continuity. A corridor lined with glass walls but fitted with heavy metal doors feels inconsistent and dated. Third, acoustic control. However, the openness that comes from a workplace cannot be compromised by confidentiality, and the need for sound isolation in meeting rooms and executive offices remains. Fourth, touchless operation. This is the norm for entrances in high traffic areas, due to expectations and standards for hygiene and accessibility.
A fifth criterion is more commercial, adaptability. The layout of offices is changed often. A relocatable, re-sizeable and/or access control-compatible door system is worth more than a non-relocatable, non-re-sizeable and/or non-access control compatible door system.
Why the Frameless Design Wins
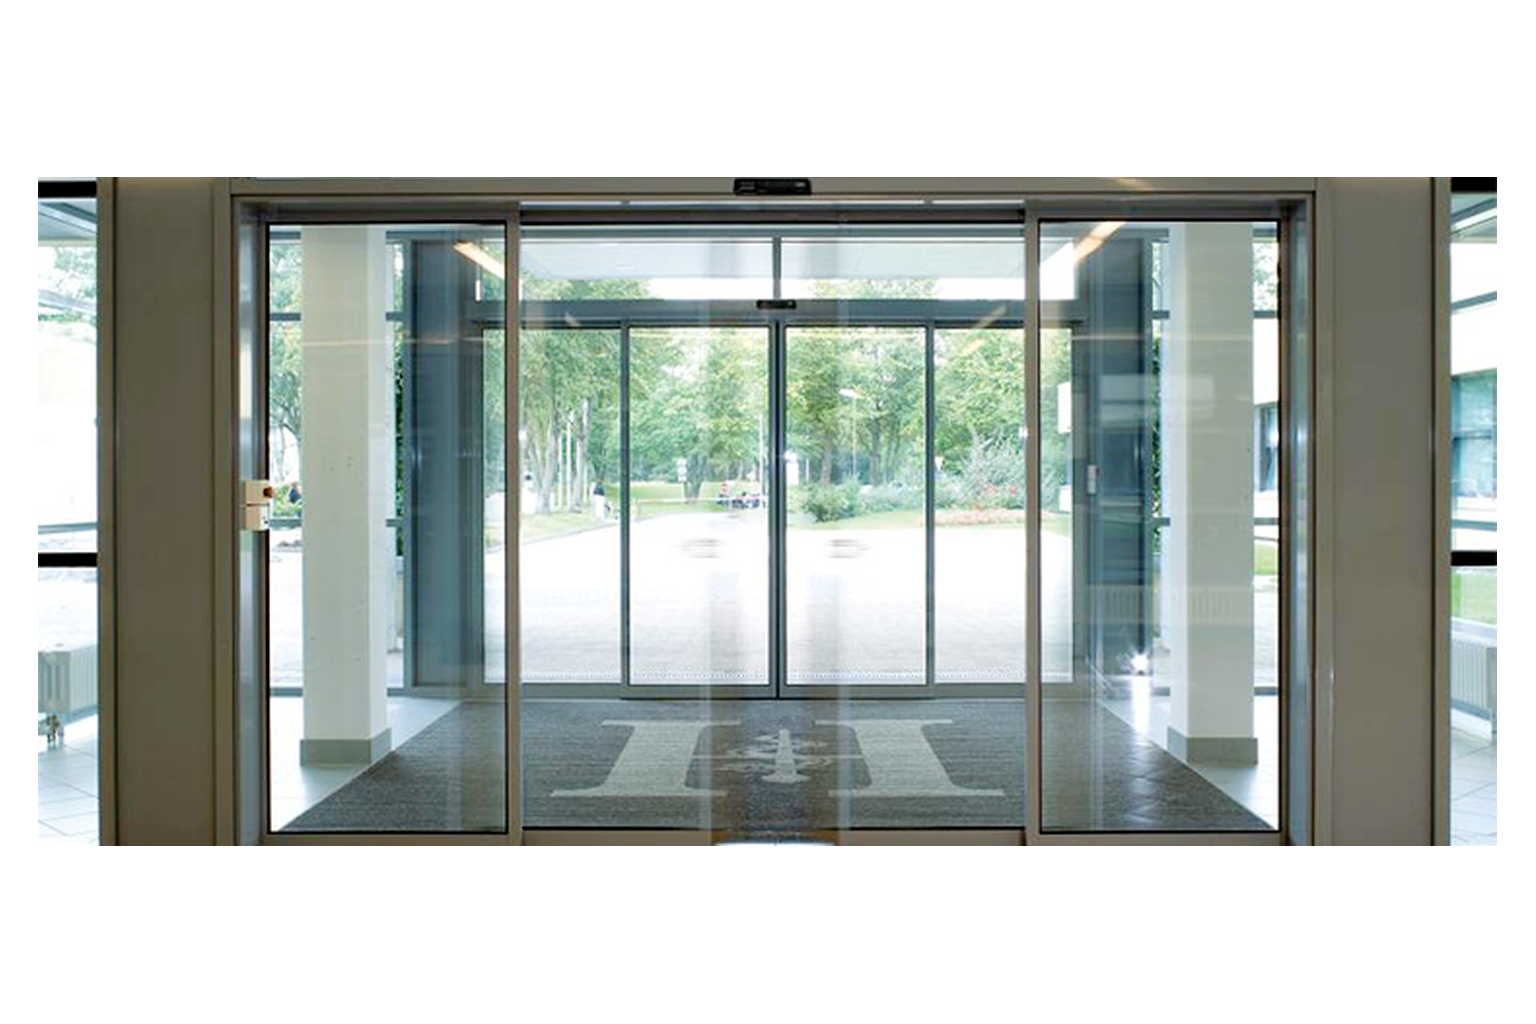
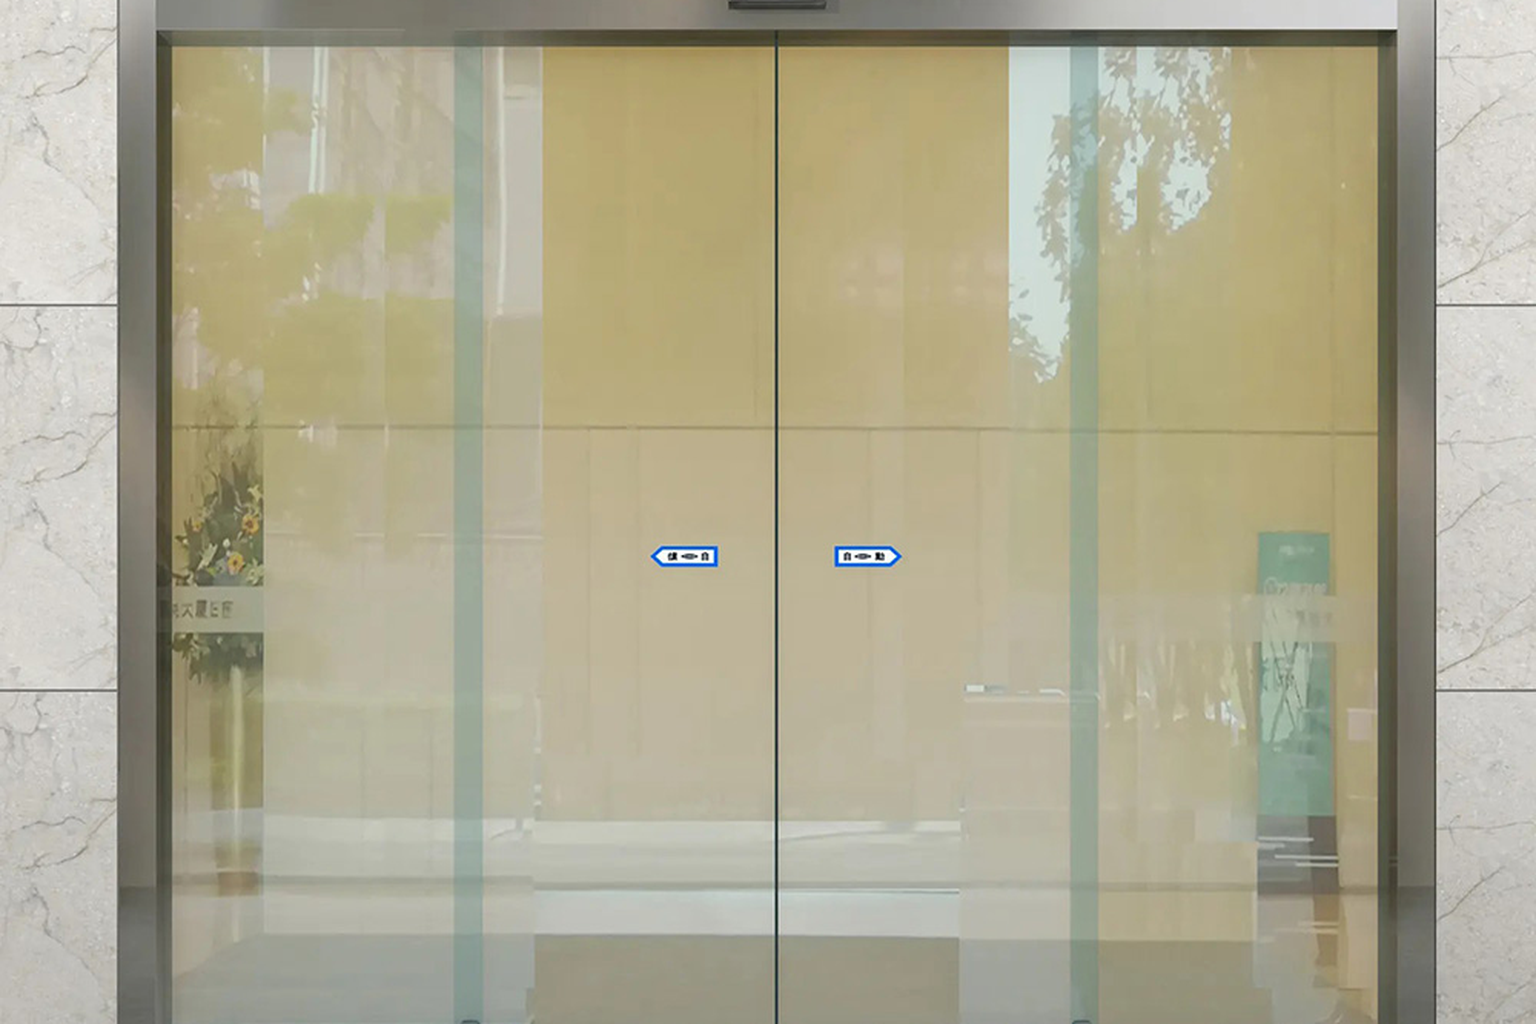
A Frameless Automatic Sliding Door eliminates the noticeable ‘frame’ on the glass surface. The door is the glass itself, and hardware at the top and bottom is very limited. This has a number of impacts which directly address the above requirements.
Maximum transparency. The glass panel does not seem like an object in the wall, but it appears to be part of it when there is no surrounding frame. Light does not stop as many times and sightlines are kept clear. This visual calm is a design feature for reception areas, board rooms and client facing areas.
Minimalist aesthetic. Without a frame, the narrow-edge and minimalist aluminum systems, which are prevalent in today's office interiors, are ideal choices. A Frameless Automatic Glass Sliding Door allows them to work seamlessly without competing with the visual language.
Cleaner lines, fewer joints. Frames accumulate dust and need to be cleaned regularly on several sides. A frameless panel's surface geometry is simpler, which eliminates maintenance points and maintains uniformity over time.
Acoustic performance through glass choice. Frameless doesn't indicate acoustic compromises. Meeting rooms can be sound reduced by using laminated or double glazing with the proper type of sealing. It moves away from the frame design and towards glass build-up and edge sealing—where experienced suppliers can give a very accurate answer.
Accessibility and safety. The clear opening widths of frameless glass doors may be specified to comply with accessibility requirements and they are safety glass that breaks in a safe manner if damaged. During operation, there is no danger of contact thanks to presence sensors and safety curtains.
What Automation Adds
Manual frameless doors do exist, but automation alters the way that the door functions in a day-to-day office environment. The automatic operator eliminates the need to touch a handle and promotes hygiene and accessibility. It also guarantees a uniform closing, important for acoustic separation and for climate control.
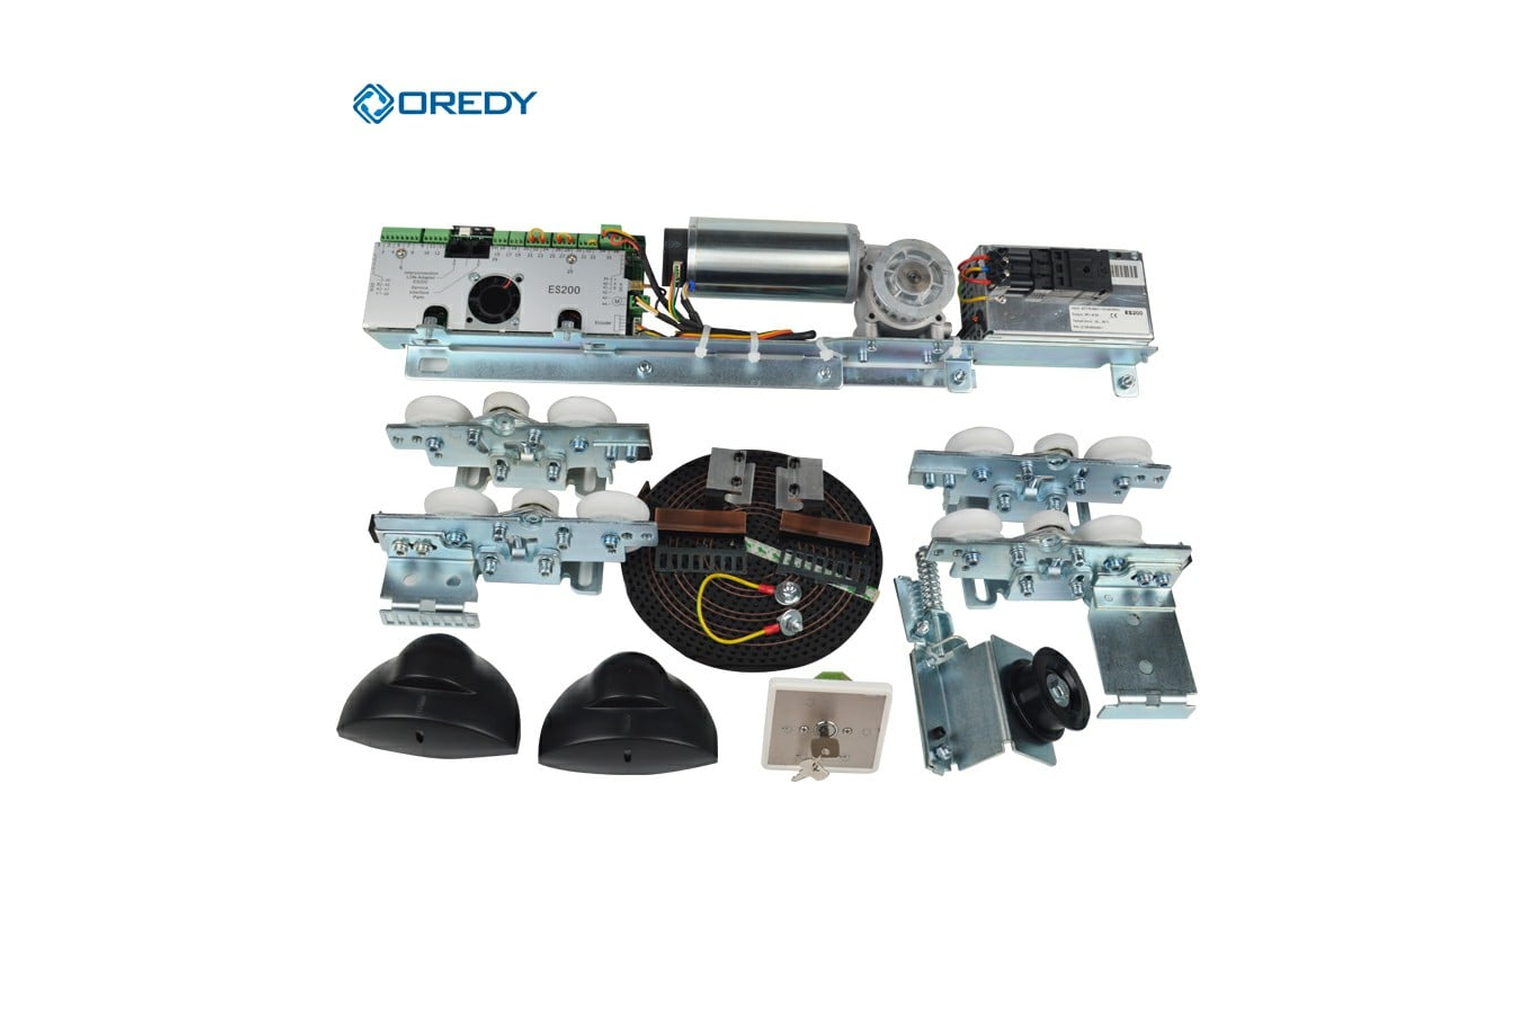
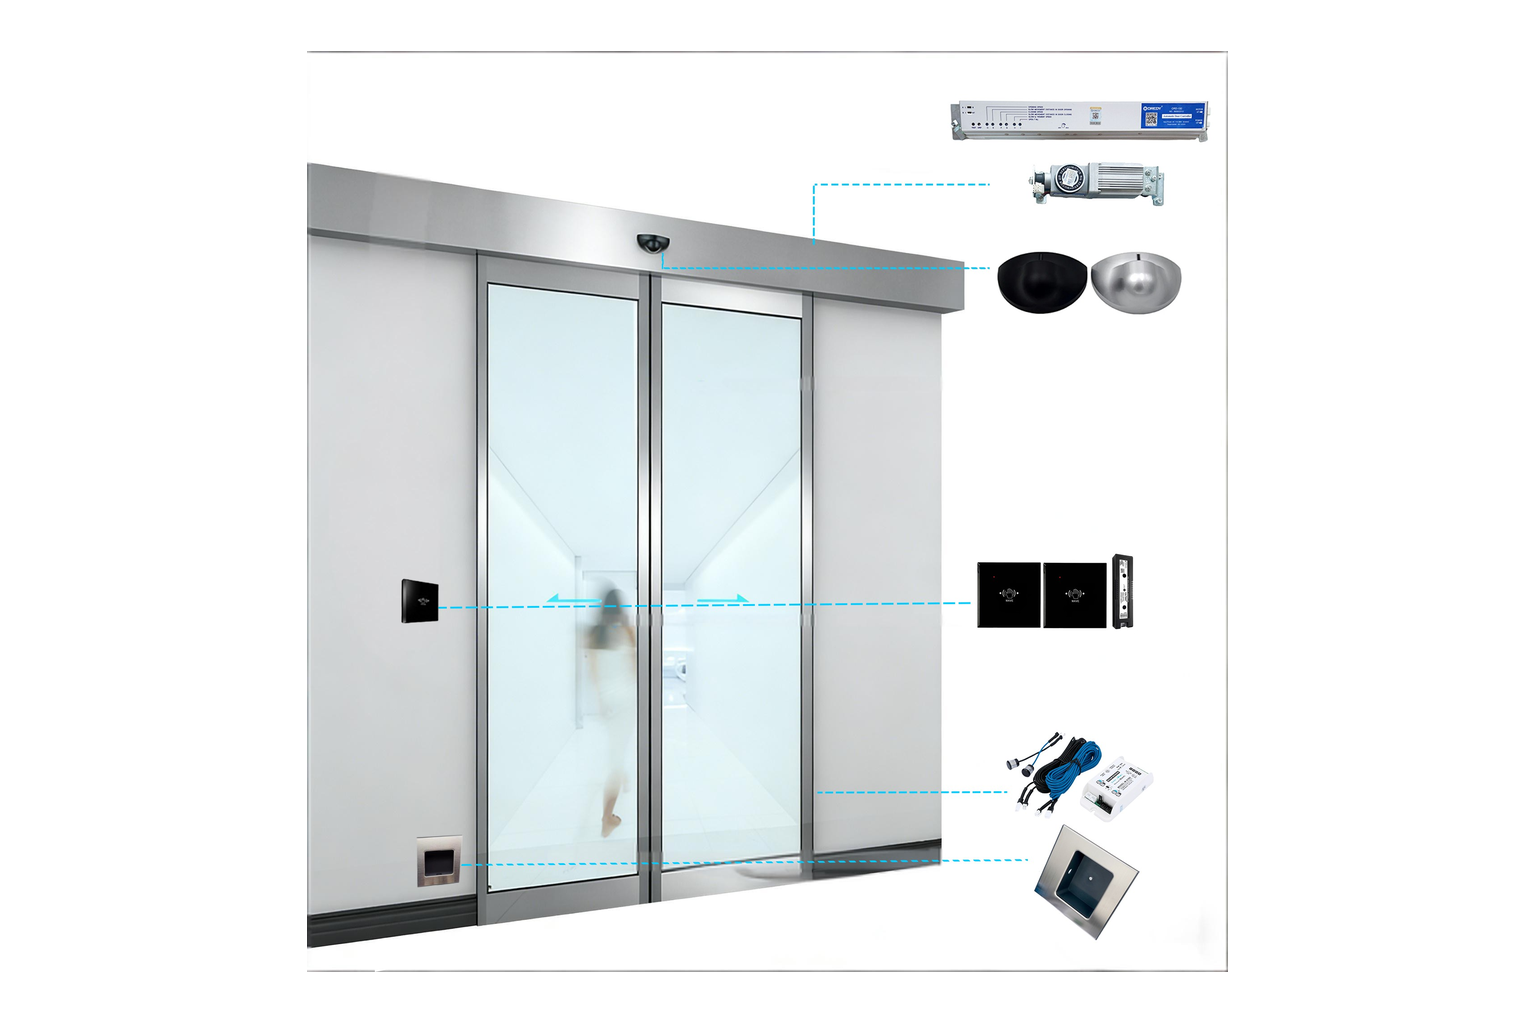
A Frameless Automatic Glass Sliding Door system consists of hardware such as the operator, the motor, the controller, the sensors and the safety devices. The operator housing can be recessed in the ceiling or mounted unobtrusively above the opening without losing the frameless look. The controller controls the speed of opening, the hold open time and integration with access control or building management systems. Approaching staff and visitors are detected by activation sensors, closure on a person or object is prevented by safety sensors.
Access control integration is also available with automation. The door can be connected to a card reader, biometric device, intercom or push button to work as a controlled entry point with no visible hardware on the glass. In offices where there are strict security zones, such a transparency and control is hard to come by with framed options.
How to Specify the Right System
The choice of a Frameless Automatic Sliding Door is a project dependent exercise. Several factors must be considered when deciding whether a standard configuration is sufficient or a custom solution is needed.
Opening size and clear width. Determine the wall space and clearance opening size. The minimum width is determined by accessibility standards and the expected amount of traffic. The operator and track should be scaled properly.
Glass type and thickness. Each glass type has a different impact on weight, acoustic properties or appearance: single laminated glass, double glazing, and low iron glass. Thicker or heavier panels will need a more robust operator and hanger system. Safety glass certification needs to be verified.
Panel weight and operator capacity. The panel weight rating must include a margin for daily usage and the operator must be rated for this weight. Premature wear and unreliable closure are caused by under-sized operators.
Acoustic requirement. Establish the desired sound reduction in the space. Higher performance glass and sealing might be required in meeting rooms, executive offices and confidential areas than for open plan corridors.
Traffic volume and activation. The motors used in high frequency entrances require a quicker opening speed and will need to be more robust. The volume of traffic and direction and whether it includes trolleys, wheelchairs or cleaning equipment should all dictate the type of sensor used.
Access control and integration. Verify if the door will interface with card readers, biometric or building management. The controller needs to have these interfaces natively.
Safety and emergency operation. Install presence sensors, battery backup and manual release as necessary per code or operation.
At this stage, SuZhou Oredy Intelligent Door Control Co., Ltd. can provide support for office projects. The company was established in 2013 and has been specializing in the automatic door industry for over a decade in Suzhou, dubbed the “Venice” of China. A 4,000 square meter factory, 3 fully automatic SMT production lines, 5 technicians and 3 professional development engineers, and the annual sales of 1 million sets of automatic doors, Oredy offers a one-stop purchasing platform with complete OEM/OOD services. The product range includes operator systems, household automatic door and window systems, medical door, commercial door and window systems-including automatic sliding door, swinging door, magnetic levitation sliding door, medical airtight door, radiation-proof lead plate protective door, automatic revolving door, intelligent window opener. If you want to install a transparent, touchless, access control integrated Frameless Automatic Sliding Door in your office, you can get hardware and engineering support from Oredy to correctly specify it.
